The Takeoff The multiplier
If your quote came off a screen, your pitch was guessed
Slope raises what a roof costs through two doors at once. It puts more surface on the house, then makes that surface harder to stand on. Aerial software reads area well and pitch badly, so a screen quote accounts for the first and quietly estimates the second. Here is the exact multiplier for every slope, and how to get yours measured instead.
Pitch is a two minute measurement on a roof and a guess from anywhere else. It is written as rise over run: inches of vertical rise for every twelve inches of horizontal run. A 4:12 roof climbs four inches in a foot. A 12:12 roof climbs twelve, which is forty five degrees. In St. Louis housing stock you will meet almost everything between about 3:12 on a mid century ranch addition and 12:12 or steeper on a Victorian or a steep gabled Tudor in the older suburbs.
Door one: the surface
The slope factor is a right triangle and nothing more. Rise over twelve, squared, plus one, square rooted. Here is the table, exact to three decimal places, applied to a single flat one thousand square feet of footprint so the effect is legible.
| Pitch | Multiplier | Surface | Working on it |
|---|---|---|---|
| 3:12 | 1.031 | 1,031 sq ft | Walkable, low slope caution |
| 4:12 | 1.054 | 1,054 sq ft | Walkable |
| 5:12 | 1.083 | 1,083 sq ft | Walkable |
| 6:12 | 1.118 | 1,118 sq ft | Walkable, care in the wet |
| 7:12 | 1.158 | 1,158 sq ft | The line. Staging usually starts here |
| 8:12 | 1.202 | 1,202 sq ft | Roof jacks and toe boards |
| 9:12 | 1.250 | 1,250 sq ft | Staged, slower |
| 10:12 | 1.302 | 1,302 sq ft | Staged throughout |
| 12:12 | 1.414 | 1,414 sq ft | Fully staged, specialist pace |
Read the last row again. A 12:12 roof carries forty one percent more surface than the ground it covers. On the footprint above that is more than four extra squares of material, underlayment, nails, labour and disposal, on a house that from the street looks the same size as its neighbour.
Door two: the labour
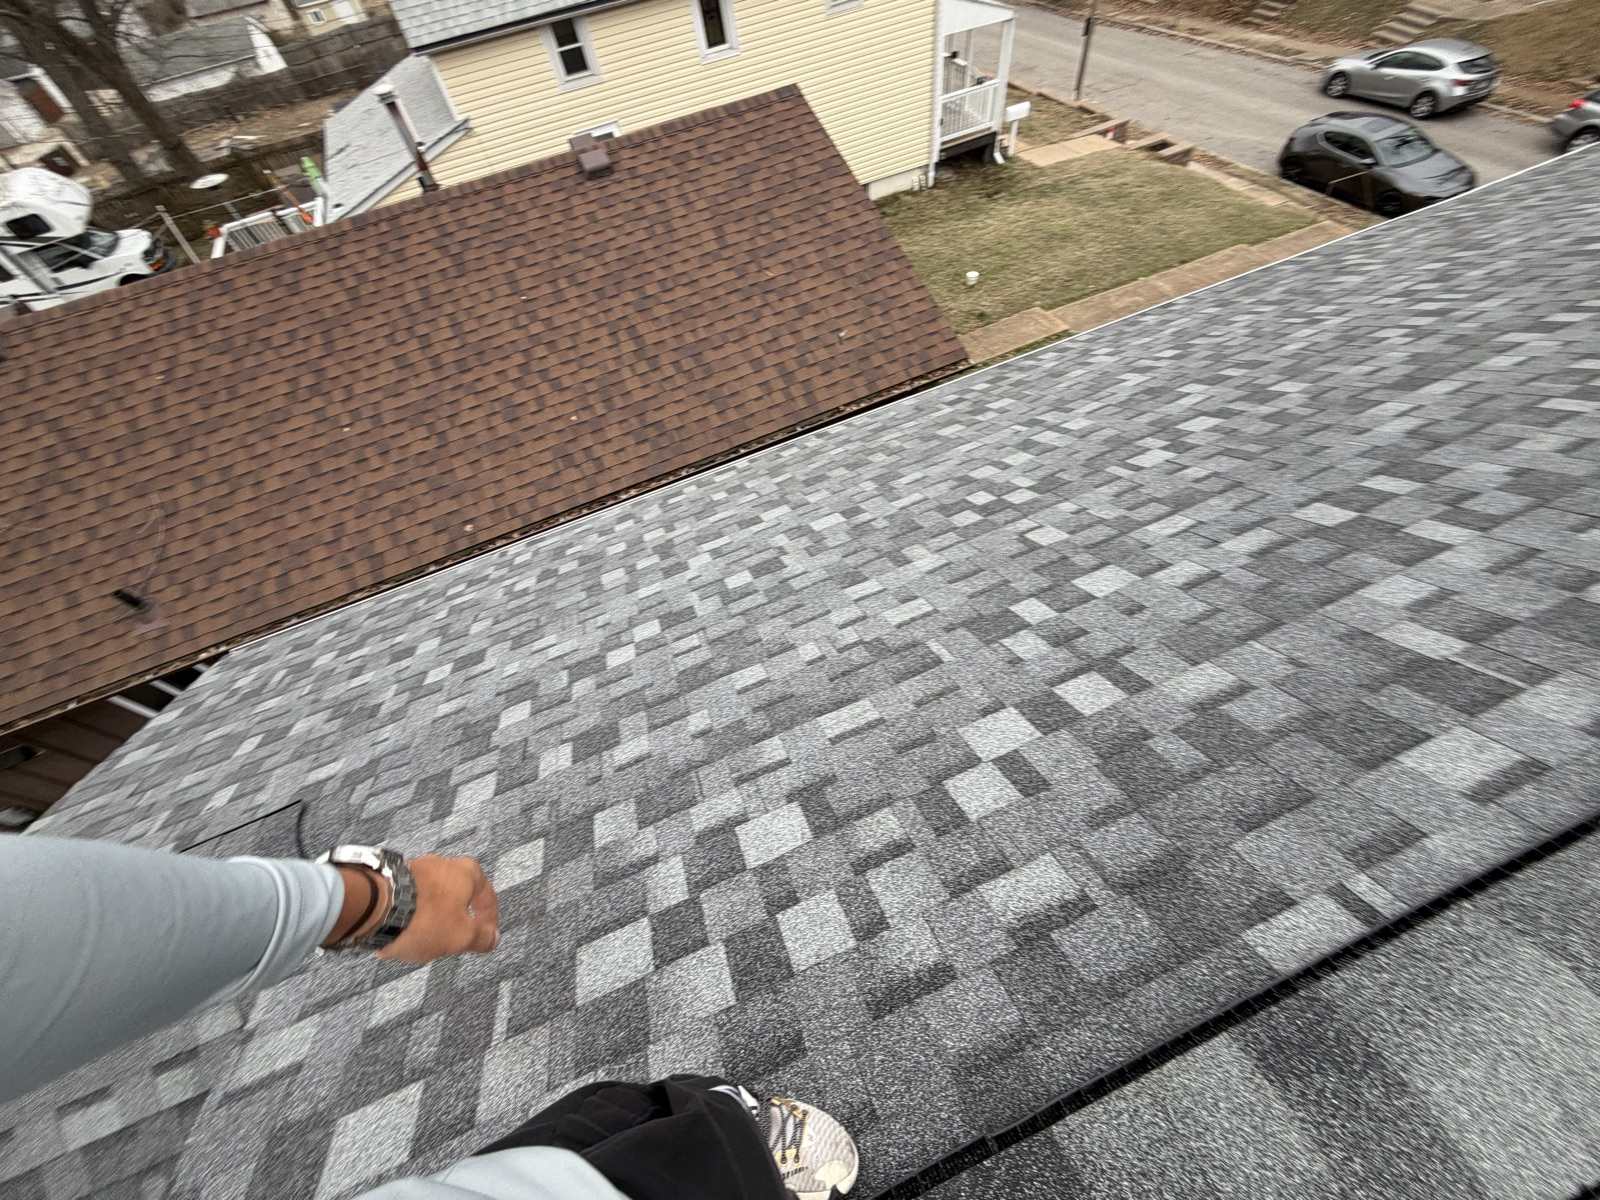
Somewhere around seven inches of rise in twelve, a roof stops being a floor and starts being a wall. The exact point depends on the person, the shoe, the weather and what the old surface is doing, but the working consequence is consistent: past that line a crew can no longer move about freely, carry bundles by hand or set their feet without thinking about it.
What enters the job at that point is staging. Roof jacks are brackets nailed through the deck to carry a plank, and the crew works off the plank and moves it up the slope as the courses go on. That is slower in three ways. The jacks have to be set and struck. The material has to be moved in smaller lifts. And every course takes longer to lay because nobody is standing casually.
The question that catches a guessed quote
Ask what pitch was measured, and ask how. A person who went up with a pitch gauge or a level and a ruler will tell you the figure without pausing. A number produced from a screen will usually come back as a range, or as a description of the house rather than the roof. That is the moment you learn whether five of your seven variables were measured or assumed.
Low slope has its own problem
Below about 4:12 the difficulty inverts. There is barely any extra surface to buy, and the roof is easy to stand on, but water moves off it slowly and wind can drive it back up under the courses. Manufacturers publish specific low slope requirements, generally involving doubled underlayment, and below roughly 2:12 asphalt shingles are the wrong product altogether.
Low slope also has a permitting consequence in St. Louis County, where a like for like asphalt replacement on a slope of 4:12 or steeper generally needs no permit, while a shallower slope generally does. Municipalities layer their own rules on top of the county, and some, Ballwin and Kirkwood among them, run their own contractor licensing as well. Confirm with the building division for your own address before the dumpster arrives rather than after.
Why the same house can carry two multipliers
Additions are the usual culprit. A porch roof or a rear addition is frequently built shallower than the original house, because it had to tuck under an existing wall or window line. So a single property can need two multipliers and two sets of low slope detailing, and a takeoff that applied one number to the whole outline has already gone wrong before the material was priced.
A two minute measurement
Get your pitch measured on the roof, not guessed from a satellite
Pitch moves the material count and the labour rate at the same time, and it is the variable aerial software gets worst. Keys measures the slope on each plane, states it on the takeoff and tells you which planes are past the point where a crew has to stage rather than walk. Two minutes with a level settles what a screen can only approximate.
If you would rather talk it through, this is the office line and not a call centre.
(314) 220-2333Keys Roofing, greater St. Louis