The Takeoff The unit
Check the square count before you look at the price
Every roofing number in this city is quoted against squares of roof surface, never the floor area of your house. Two quotes that disagree on the square count are not two prices, they are two descriptions of the same roof, and at least one of them was never measured. Here is the unit, where waste genuinely comes from, and how to check any count you have been handed.
If two companies have quoted your roof and their square counts differ, one of them has not been on it. The unit they are both working in is the roofing square: one hundred square feet of roof surface. It is an old unit, it is not going anywhere, and every material and labour figure in the trade is quoted against it. Shingles are made and packaged to it, underlayment is sold by it, tear off labour is estimated by it and disposal is loosely tracked by it.
So the first question in any takeoff is how many squares are on the roof, and the honest answer requires three separate steps that people routinely collapse into one.
Step one: the planes, not the house
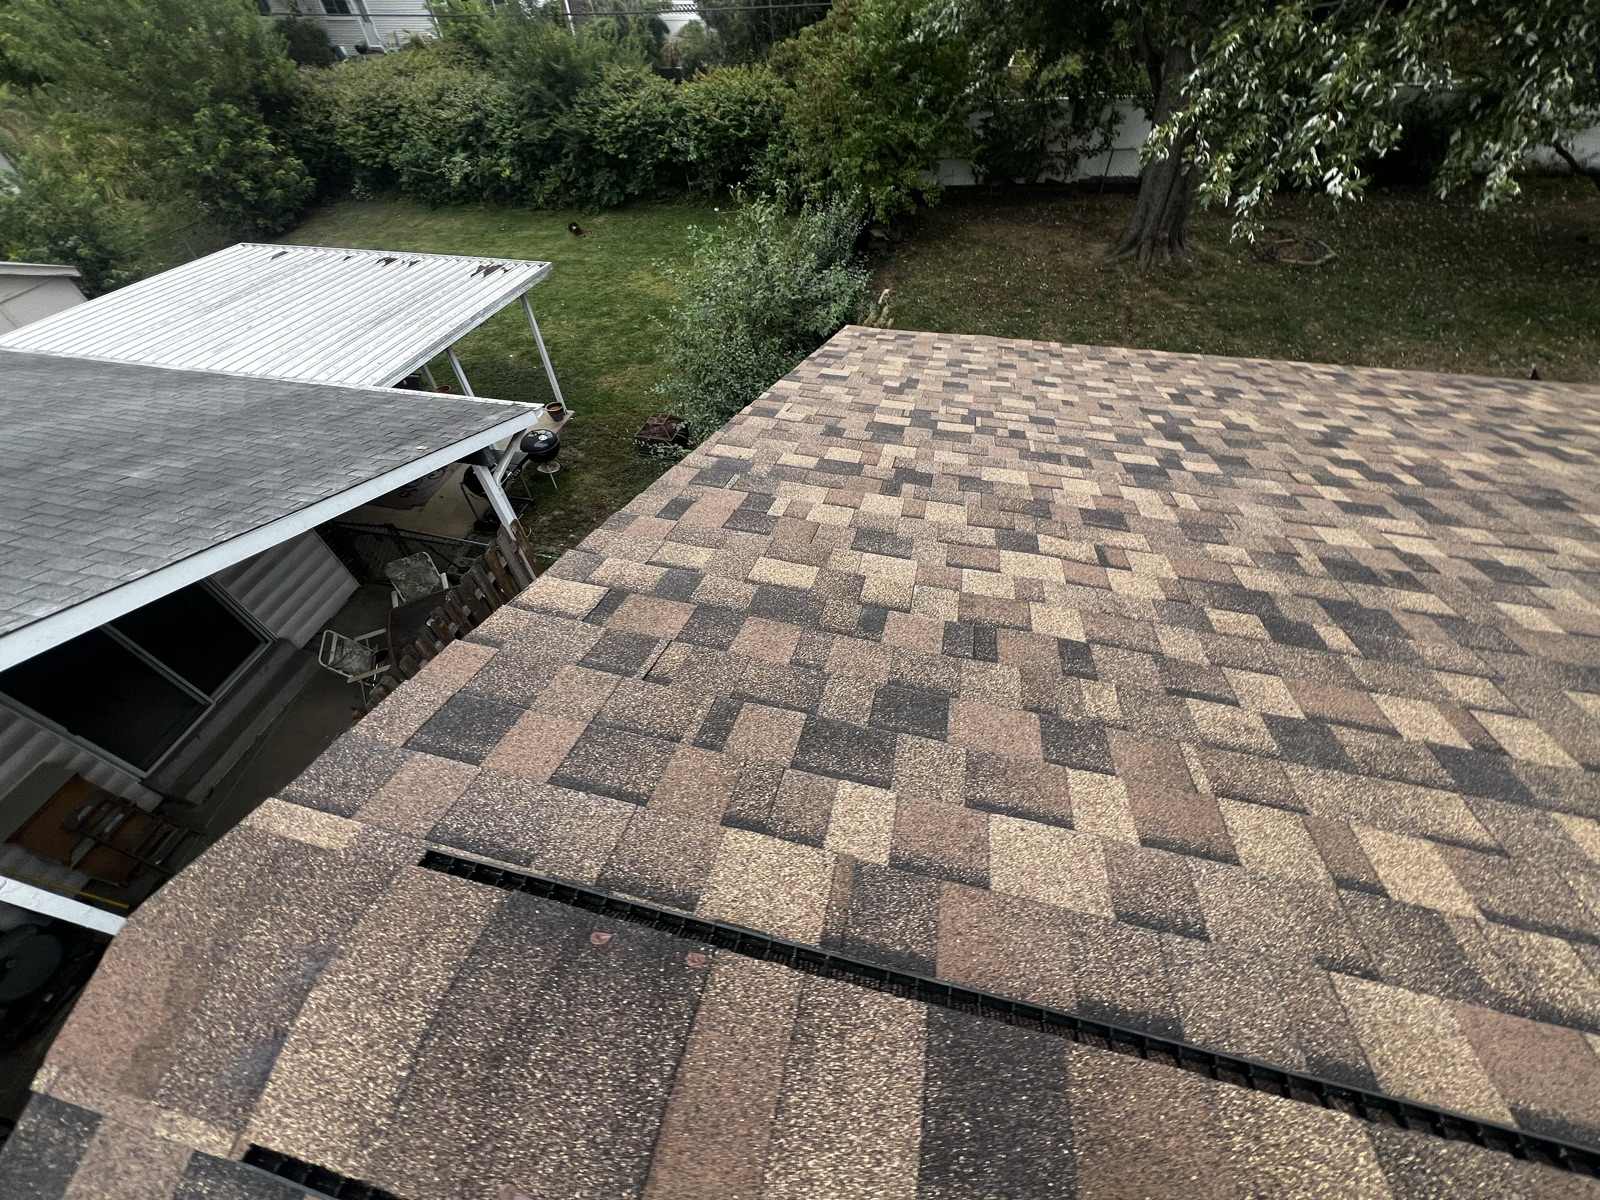
A roof is a set of flat planes joined at ridges, hips and valleys. A takeoff measures each plane separately, because they have different sizes and often different slopes. A house that reads as one roof from the kerb frequently is not. A porch is a plane. A carport or a covered patio is a plane. A garage tucked under the main run is usually a different pitch entirely. An addition put on in the seventies is very often shallower than the original house, which is exactly why it leaks first.
Step two: the slope multiplier
Each plane's area on the ground is multiplied by its slope factor, because the slope is the hypotenuse of a right triangle whose base is the ground and whose height is the rise. The number is exact and it is easy: take the rise over twelve, square it, add one, take the square root. A 6:12 plane is 1.118 times its footprint. A 12:12 plane is 1.414 times its footprint, which is to say the roof is forty one percent bigger than the house it sits on.
This is the step that online estimators handle worst, and it is worth understanding why. Aerial imagery gives outlines well. It gives slope poorly, because slope has to be inferred from shadow, parallax or a property record that may describe a house two renovations ago. A tool that guesses the slope has guessed the multiplier, and the multiplier is applied to every square foot on the roof.
Step three: waste, which is real
Waste is the difference between the shingle that ends up on the roof and the shingle that has to be bought. It is not padding. It comes from three physical facts. Starter courses along every eave and rake use material that is cut down and does not cover a full course. Every hip and every valley cuts shingles at an angle, and the offcut is scrap. And the field itself has to be laid to a stagger pattern, which means the end of every run is a cut piece.
A simple gable roof with long straight runs wastes very little. A complicated hip roof with dormers, valleys and short runs wastes a great deal, because almost every course ends in a cut. A waste allowance on an estimate should therefore vary by roof, and a company that applies the same allowance to every job in the city is not measuring, it is defaulting.
| Feature | Why it consumes material | Effect |
|---|---|---|
| Eaves and rakes | Starter course, cut down and doubled at the edge | Linear |
| Valleys | Every course meets the valley at an angle and is cut | High |
| Hips and ridges | Cap shingles, often cut from field material | High |
| Dormers | Short runs, sidewall cuts, extra starter | High |
| Long simple gable | Full courses run wall to wall with one cut per run | Low |
Checking a square count without going on the roof
You can get close enough to catch a serious error. Take the outside dimensions of the house at ground level, including the porch and the garage if they are under roof. Multiply length by width for each rectangle to get the footprint. Look up your pitch multiplier in the table on the pitch page, multiply, then divide by one hundred. That is your rough square count before waste.
It will not match a professional takeoff exactly, and it should not. Overhangs push it up, a complicated roof pushes it up further, and a house with several different slopes needs the sum of several calculations rather than one. But if your own arithmetic says roughly twenty two squares and a quote says thirty four, something is wrong, and the person who wrote the quote should be able to explain the difference plane by plane.
Why the square count matters more than the rate
People compare quotes by looking for the total and then looking for the rate. The square count is the more revealing number, because it is a factual claim about your house that can be checked, while a rate is a business decision that cannot. Two companies quoting the same square count are describing the same roof, and their difference is genuinely about materials, crew and overhead. Two companies quoting different square counts are not comparable at all, and no amount of staring at the totals will fix that.
Your square count, measured
Find out how many squares are actually up there
Keys climbs it, measures every plane, applies the slope it actually measured and gives you the square count with the waste allowance shown separately. It is free and it takes about an hour. Hold that document against the quote in your kitchen drawer and you will know within a minute whether the two of you were talking about the same roof.
If you would rather talk it through, this is the office line and not a call centre.
(314) 220-2333Keys Roofing, greater St. Louis